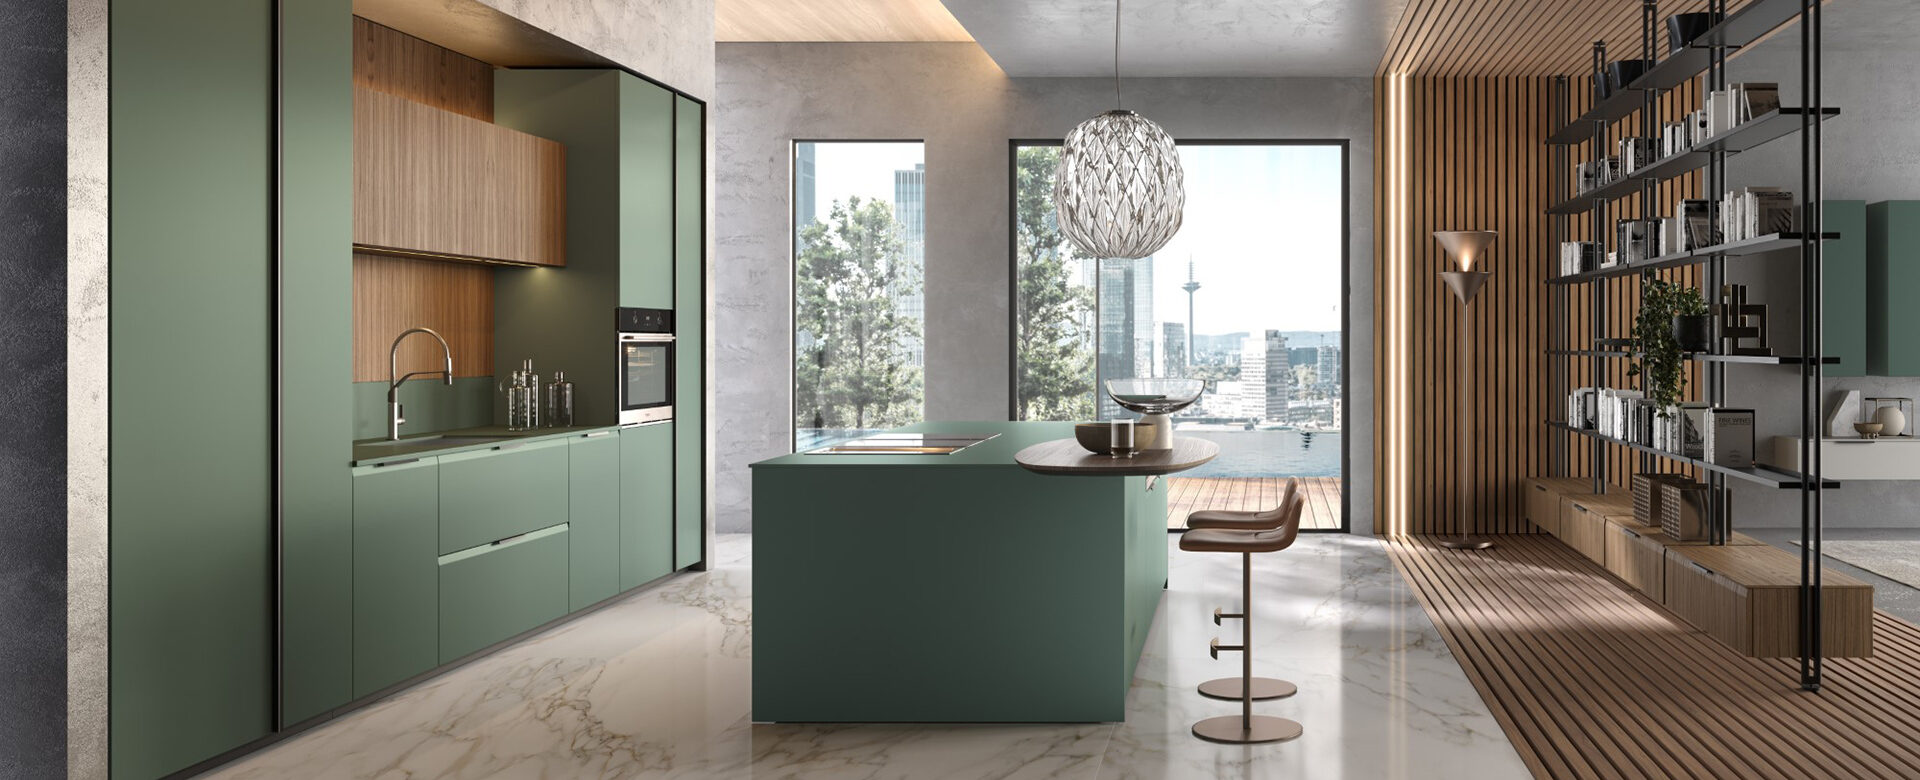
Binova at W. Atelier Singapore — kitchen architecture.
Where exceeding the limits becomes possible.
Since 1958, when brothers Giovanni and Francesco Bolletta turned a passion for carpentry into an Umbrian kitchen company, Binova has treated the kitchen as architecture — engineered in its own research and development centre, patented in systems like the flush HWRS built-in, and drawn with Paolo Nava into classics selected for the Compasso d'Oro. Today Bluna, Regula, Avola, Lab, Mantis and Scava carry that rigour into living walls, bath furniture and the Ono monoblocks — made in Italy, and presented in Singapore by W. Atelier.
Italia
· Since 1958 ·
Umbrian carpentry, Italian design.
Binova's story began in 1958, when two brothers, Giovanni and Francesco Bolletta, became fascinated by carpentry. As they learned the craft and grew passionate about it, they founded an Umbrian company that would become renowned for its use of fine wood — and, before long, for the rigour with which it engineered the kitchen. From the first Central Block by T. Barzotti in 1973 and Opera by Castiglia Associati in 1985, Binova put design at the centre of what it made; from its own research and development centre it put technology behind it, with meticulous quality control over every stage of production and a stream of new combinations and design patents.
The defining partnership came with Paolo Nava. Prima, in 1993, was later chosen by Abitare among the landmarks of Italian design from 1961 to 2011; in 1994 Binova patented the HWRS flush built-in system; and with Fabio Casiraghi came Regula in 2001 and Fires Line in 2003–2004, kitchens selected for the Compasso d'Oro ADI in four consecutive years and, in 2011, for the Wallpaper* Design Awards. Now part of the Cubo Design group — which produces in Abruzzo at a new Industry 4.0 plant — Binova is the group's luxury brand, and its Bluna, Avola, Lab, Mantis, Vogue and Scava systems extend that thinking into living walls, bath furniture and the freestanding Ono monoblocks. Prestigious architects and designers trust Binova to turn their visions into kitchens that are elegant yet efficient, precise down to the last detail. As Binova's Singapore partner, W. Atelier presents the collection at our Henderson Road kitchen studio.
Four pillars of Binova.
Kitchen as Architecture

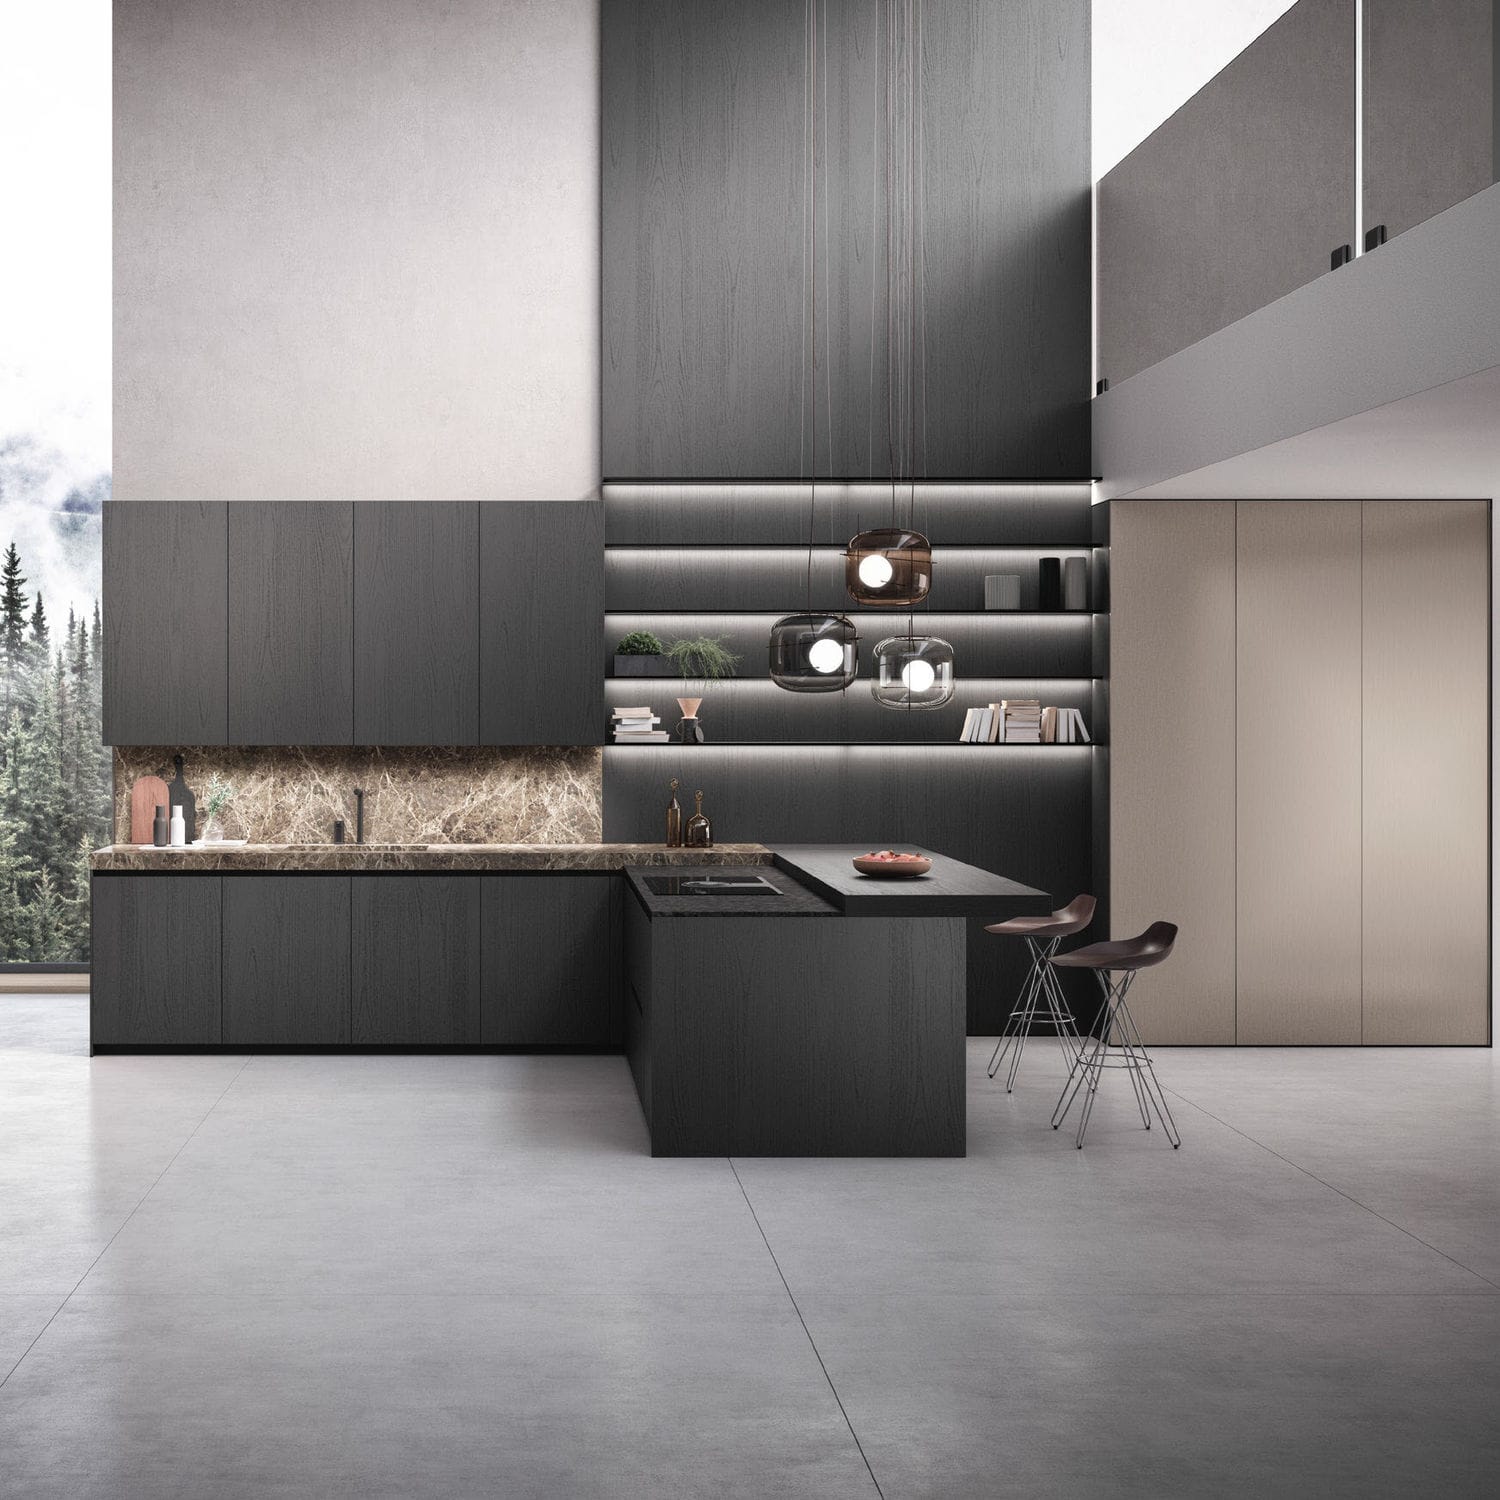
Binova designs kitchens as built space — pillar columns, L-shaped column walls, islands suspended on feet — so that what once divided the room becomes the element that connects kitchen and living.
In-House R&D

An internal research and development centre, design patents such as the HWRS flush built-in, 12 mm aluminium-framed doors and the Elle and Emme grooves — technology that lets the design be lighter, thinner and more precise.
Compasso d'Oro Pedigree
Prima, Regula and Fires Line by Paolo Nava and Fabio Casiraghi were selected for the Compasso d'Oro ADI in 2001, 2002, 2003 and 2004, by Abitare's history of Italian design and by the Wallpaper* Design Awards.
Presented by W. Atelier
As Binova's Singapore partner, W. Atelier's kitchen team surveys the site, plans the composition and finishes with architects, designers and homeowners, and manages delivery and installation from start to finish.
Hands that drew the modern kitchen.
From the founding brothers' carpentry to Paolo Nava's Compasso d'Oro selections, Binova's collections are the work of designers who treated the kitchen as a piece of architecture.
Giovanni & Francesco Bolletta
Two brothers whose passion for carpentry and fine wood became Binova
Paolo Nava
Prima (1993), HWRS flush built-in (1994), Regula, Fires Line, Modus, Continua, Regula AD
Fabio Casiraghi
With Paolo Nava: Regula (2001), Fires Line (2003–2004) — Compasso d'Oro ADI selections
Castiglia Associati
Opera — Binova's second design milestone
T. Barzotti
Central Block — the first Binova design milestone
Ben+Design
Asola and Unit — from the Binova general catalogue
Binova R&D Centre
Bluna, Avola, Lab, Mantis, Vogue, Scava and the Ono monoblocks
Cubo Design
Binova's parent since its acquisition — Industry 4.0 production, alongside Miton
Three ways to build a kitchen with Binova.
Systems, classics or a whole living space — every one made to measure.
Kitchen Systems
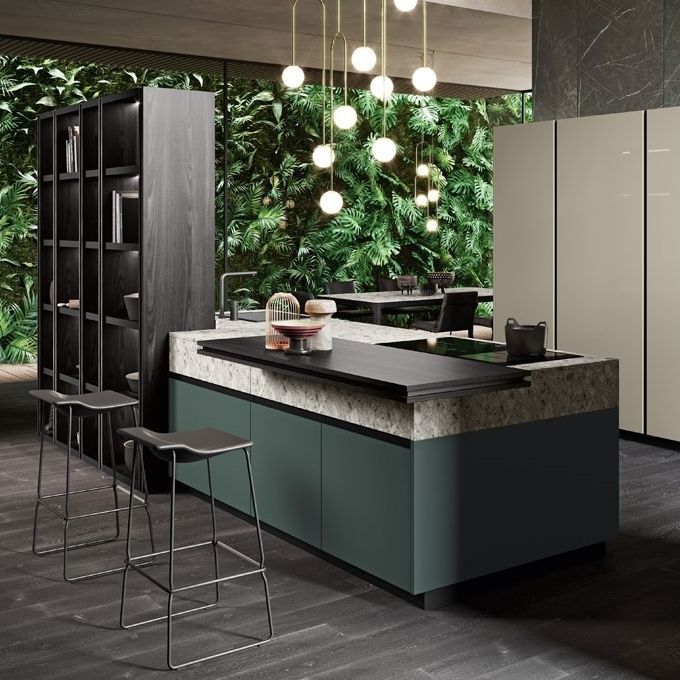
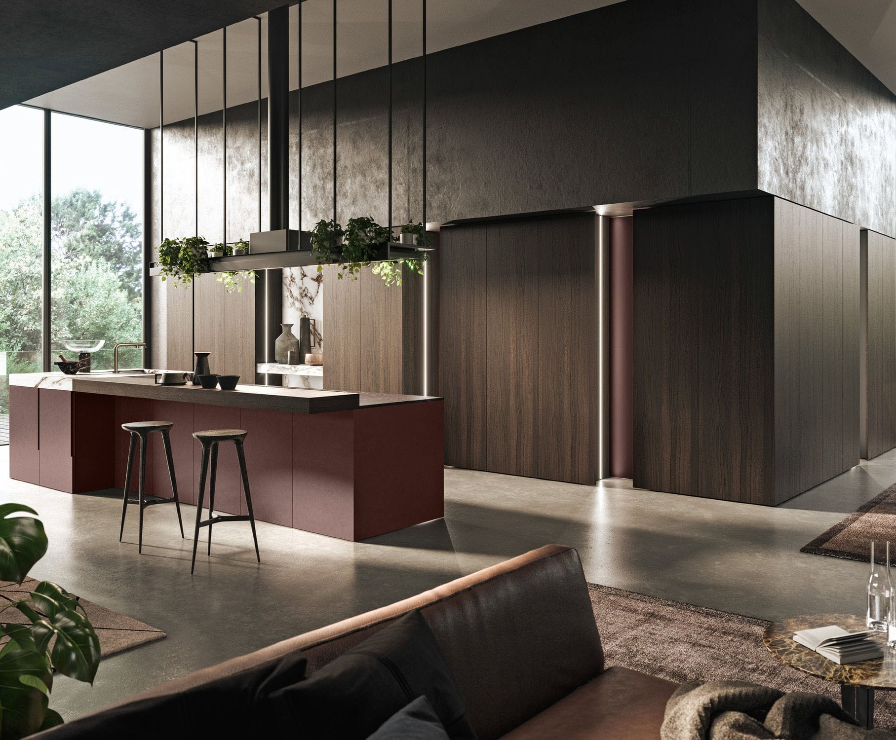
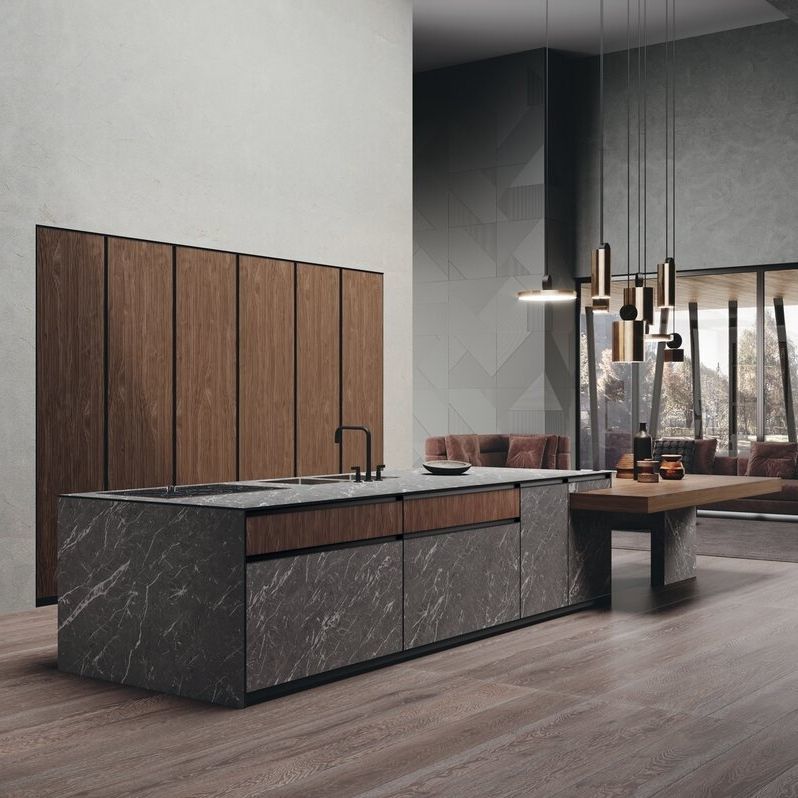
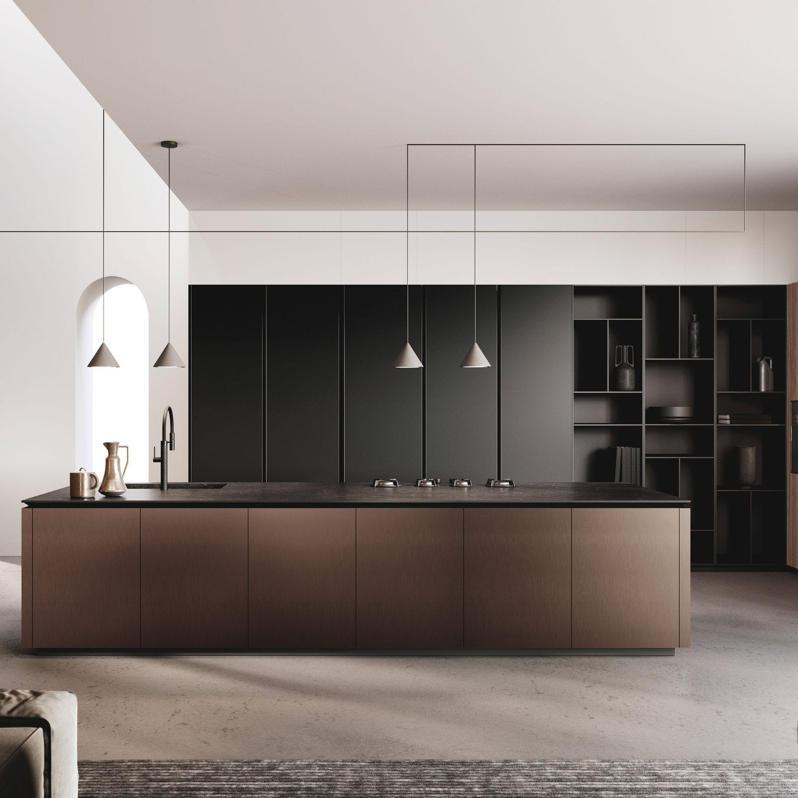
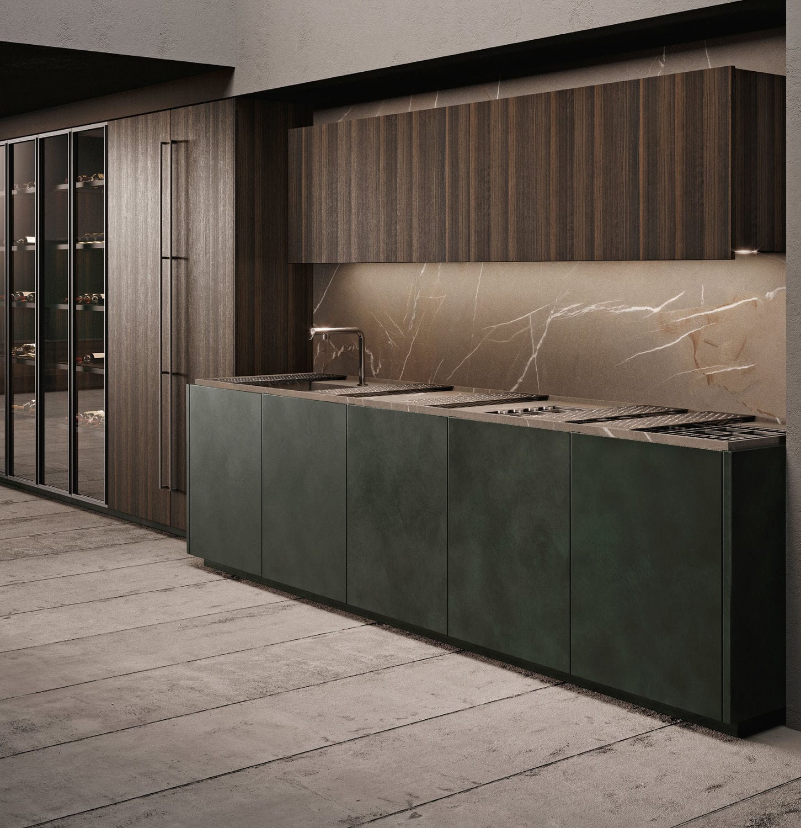
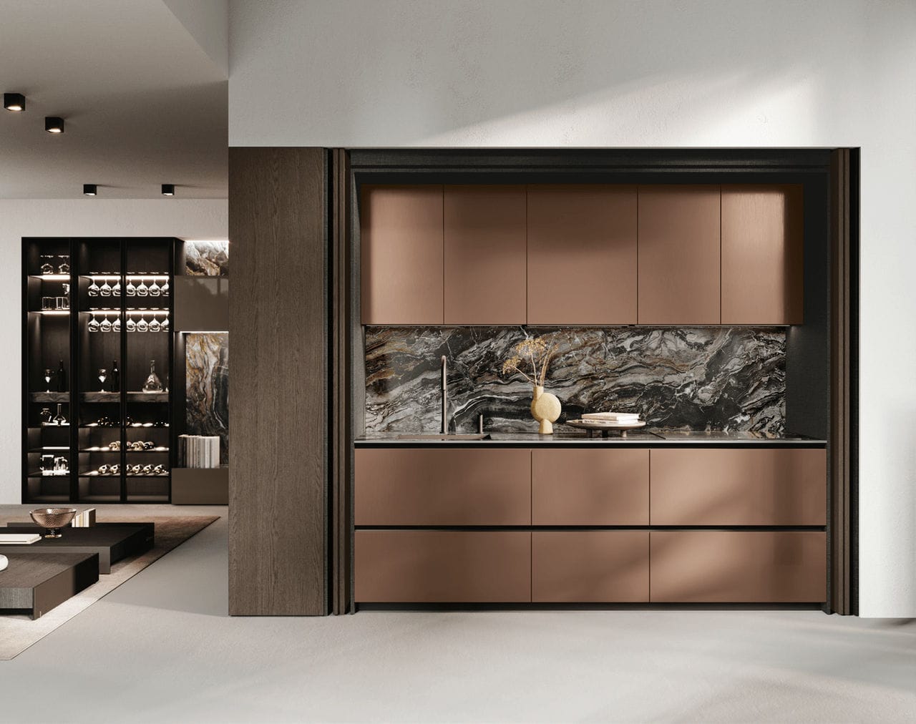
Six architectures, one language. Bluna's pillar columns and projecting doors dissolve the wall between kitchen and living; Avola frames infinite cores in aluminium with a top-edge grip; Lab sets glass fronts in an aluminium frame around a working island; Mantis turns the wall into a passage with 12 mm aluminium-framed doors in Hungarian-point Saturn oak; Vogue joins modules of different depths into a single L-shaped column line; Scava hides everything behind fronts gripped from above. In Metal 4.0 lacquer, wood, tech aluminium, glass, Fenix and gres.
Explore Kitchen Systems →
Regula & the Design Classics
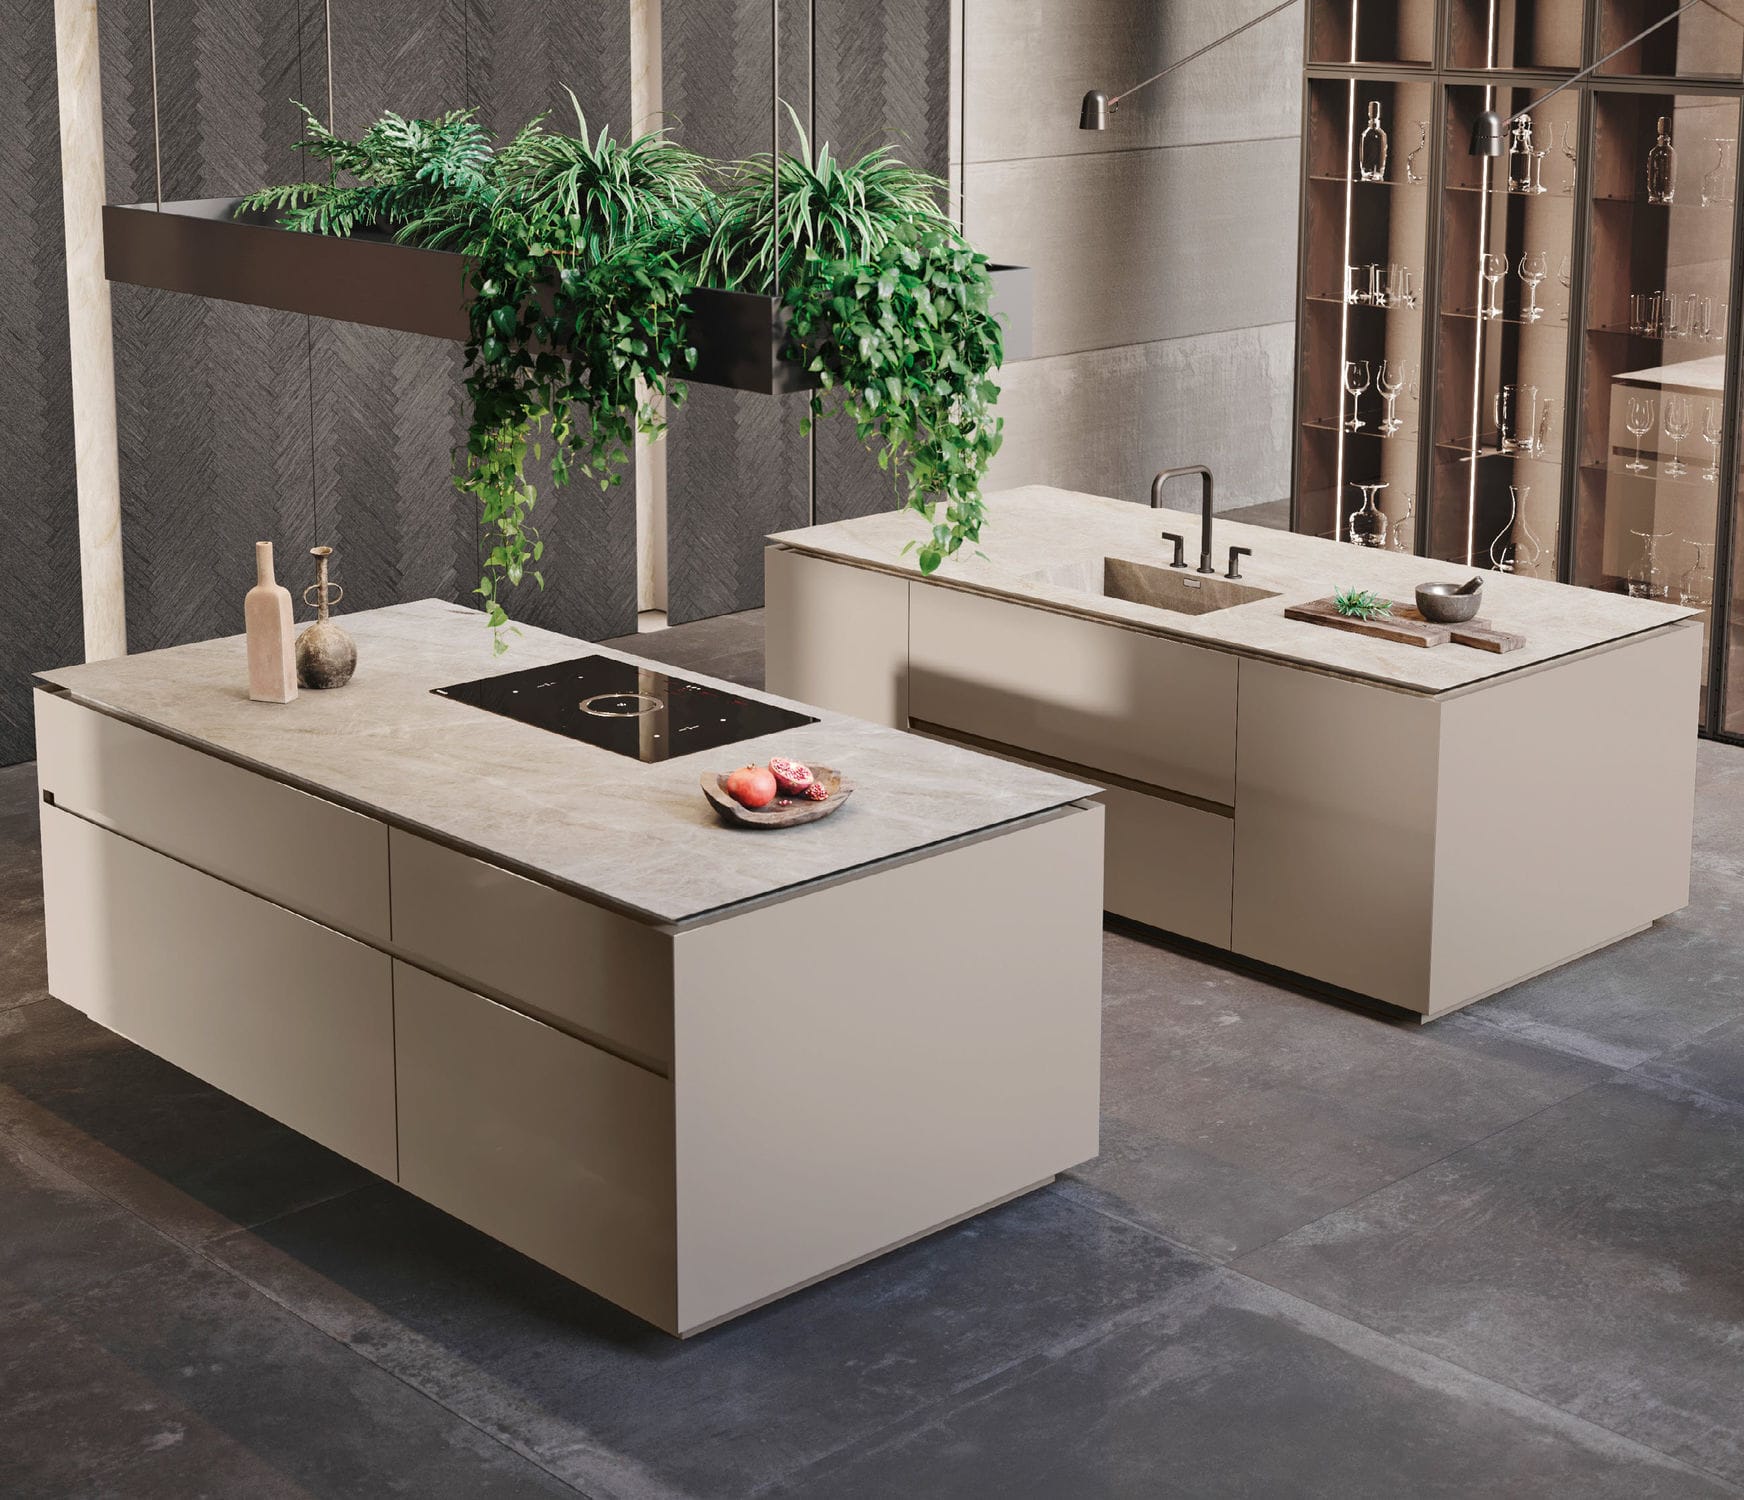
The kitchen suspended on feet. Born in 1998 and selected for the Compasso d'Oro ADI in 2001, Paolo Nava and Fabio Casiraghi's Regula still carries its concept of extreme lightness — twin islands lifted on matt black aluminium feet, divided by a Nero Greco gres monoblock, against a wall of Reflex glass columns lit by vertical LEDs. Behind it stands the heritage that made Binova's name: Prima, chosen by Abitare among the landmarks of Italian design 1961–2011; the patented HWRS flush built-in system of 1994; and Fires Line, selected for the Compasso d'Oro in 2003 and 2004.
Explore Regula & the Classics →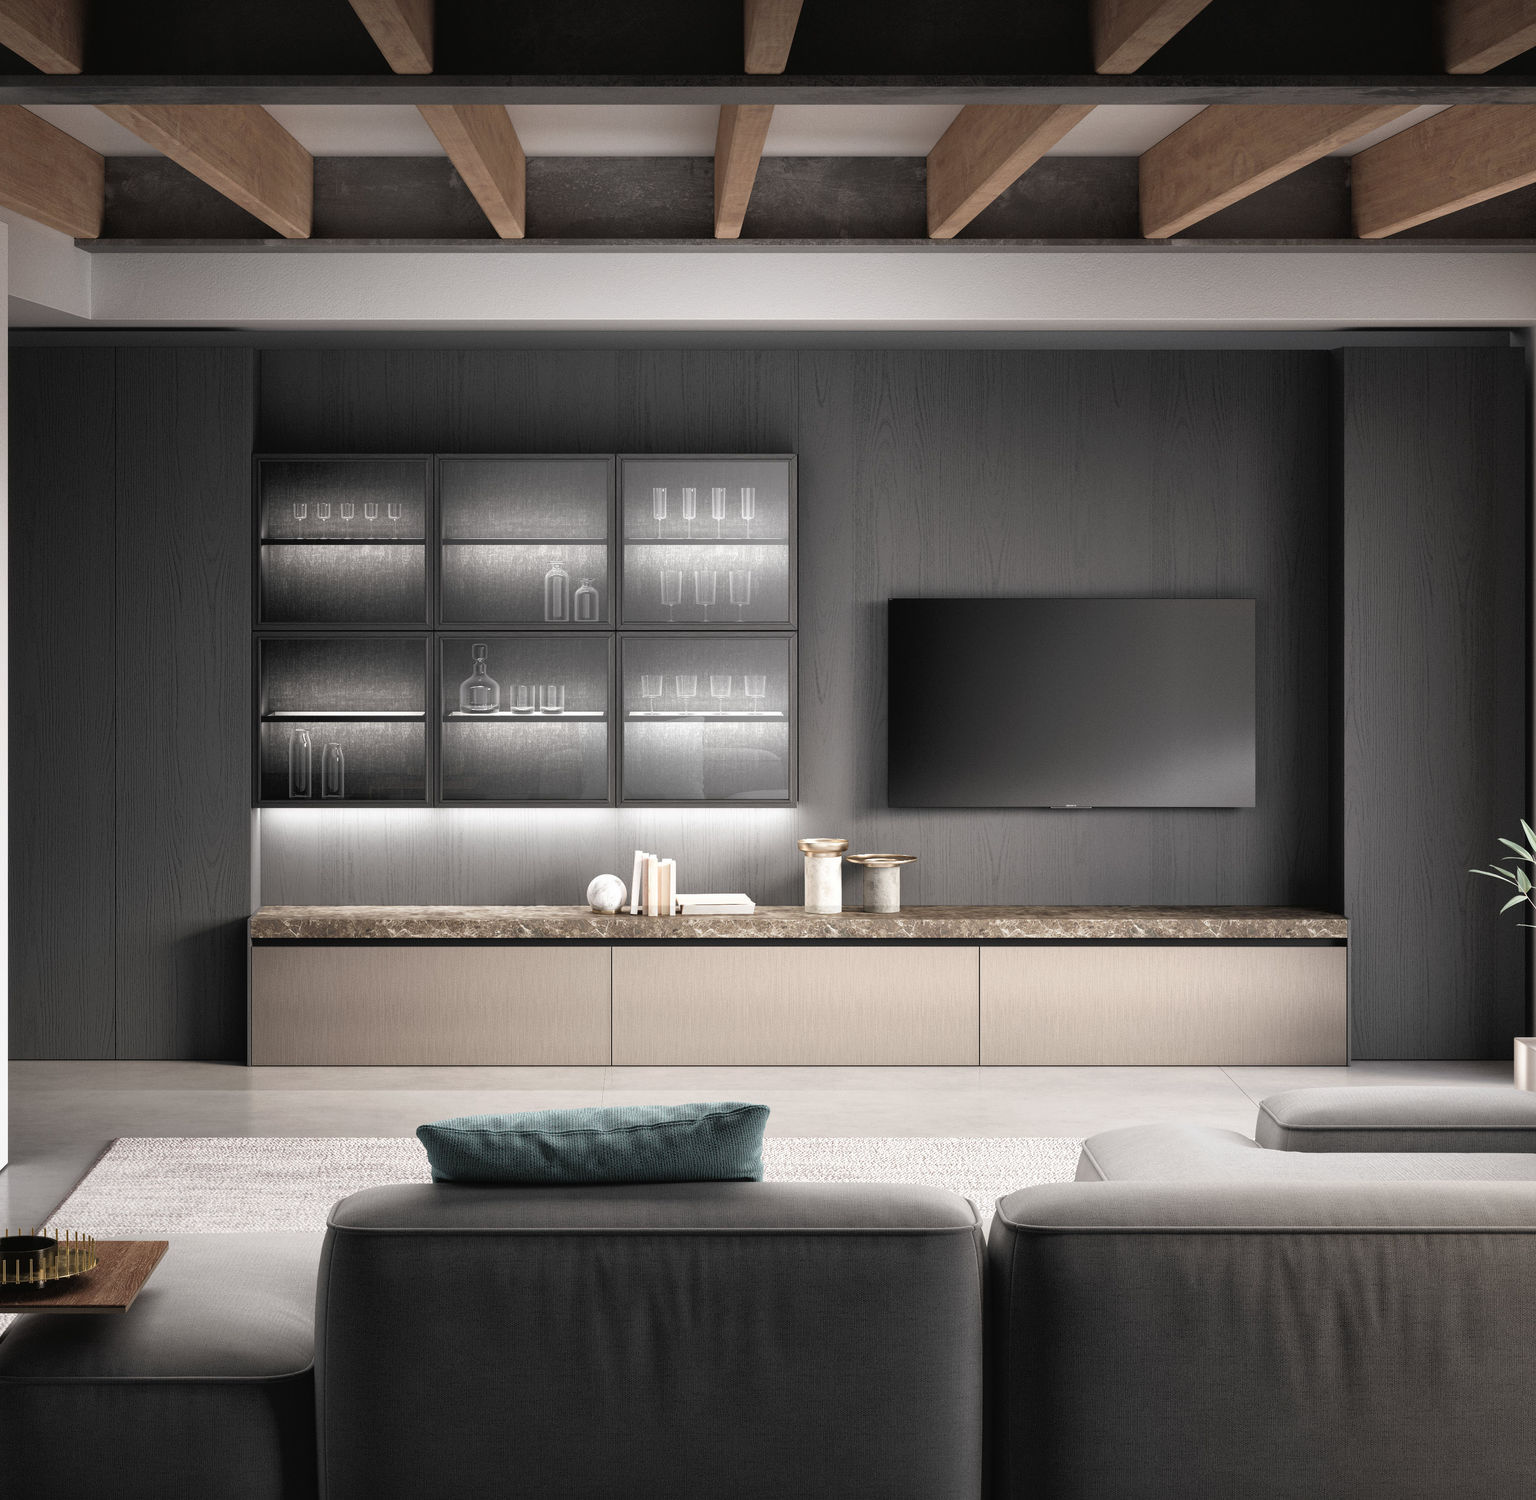
Living, Bath & Ono

When the kitchen becomes the whole home. Every Binova system continues into living walls, TV units, sideboards and glazed cabinets in black aluminium and fumé glass with LED light — and, in Avola, Bluna and Scava, into wall-hung and freestanding washbasin cabinets, walk-in wardrobes and bathroom columns in walnut, stoneware and glass. Ono is the freestanding counterpoint: Fire, with the invisible Hub Stone induction hob behind bronze-lacquered honeycomb aluminium doors; Water, a Dekton sink monoblock; and Gentle, a leather-and-glass bar.
Explore Living, Bath & Ono →Binova at W. Atelier

See the architecture.
A Binova kitchen is something you understand by standing in it — the lightness of a Regula island on its feet, the weight of a Nero Greco gres monoblock, the way a Bluna pillar column opens a wall rather than closing it. Visit our Henderson Road kitchen studio, compare the Metal 4.0 lacquers, woods and stones in daylight, and let our team survey your space and plan the composition with your architect or interior designer.
- Main Showroom
- 201 Henderson Road, #01-01 and #03-01,
Singapore 159545 - Operating Hours
- Mon – Sat, 1030 to 1900
Closed on Sunday & Public Holiday - Contact
- Tel: +65 6270 8828 | Fax: +65 6270 9929
Authorised Binova Partner
W. Atelier is Binova's authorised partner in Singapore. Every kitchen, living wall and bath cabinet is an authentic Binova system, made in Italy — never a copy.
Survey, Design & Installation
Site survey, composition and finish planning with your architect or interior designer, delivery and professional installation — managed end to end by W. Atelier's own kitchen team across Singapore.
Lifetime Service
Binova kitchens are built to last with a manufacturer warranty. Our after-sales team supports adjustment, care, parts and service for the lifetime of every kitchen we install.